Duncombe Square
New build
Residential
Summary
Duncombe Square demonstrates that Passivhaus quality – low energy bills, healthy indoor environments and thermal comfort in winter and summer – can work alongside community spaces and nature connectedness. Delivered by City of York Council on a 0.66-hectare brownfield site in the Clifton ward, the 34-home development will achieve Passivhaus certification across all of its homes and commercial unit. Homes are available for social rent, shared ownership and market sale, without compromise on space, accessibility, or quality of place.
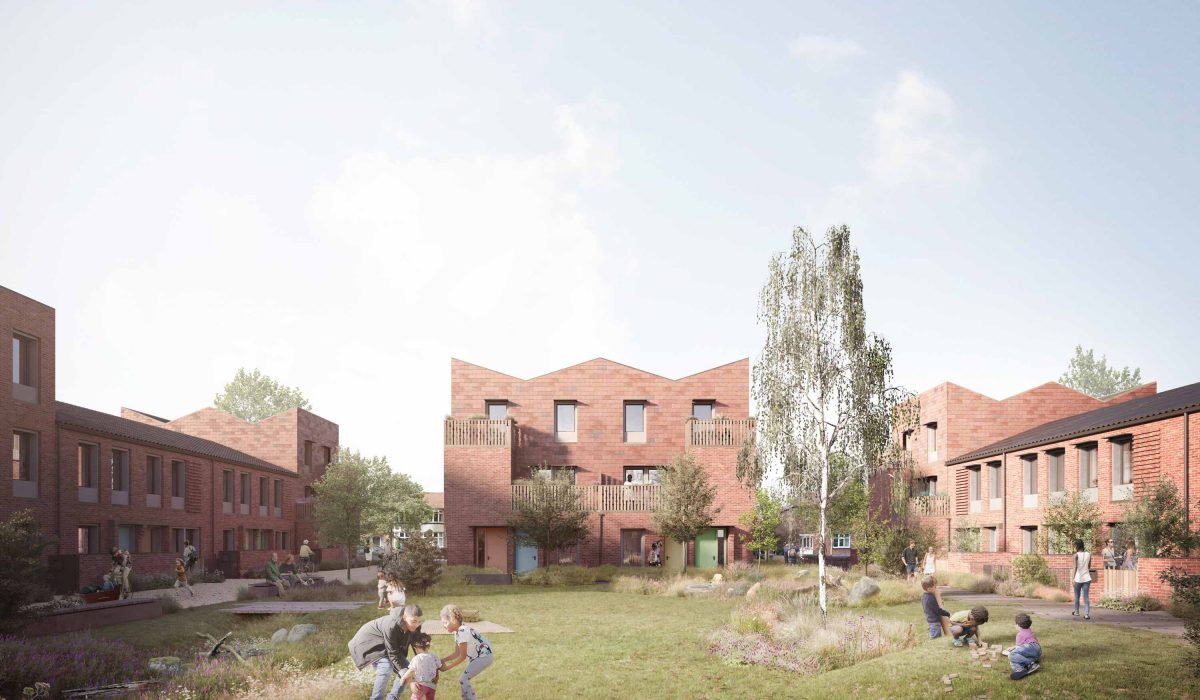
The scheme brings together 11 one-bedroom flats and 23 terraced houses across a range of sizes and tenures: 20% social rent, 40% shared ownership, 40% market sale, with a commercial unit at ground floor. All homes are designed to be accessible and adaptable as residents’ needs change. The development is tenure-blind in its design, with shared communal growing areas, a central green space with a natural children’s play area, and a new public square adjacent to St Luke’s Church for everyone.
Walking and cycling infrastructure is built into the site from the outset, with extensive cycle storage prioritised over car provision. The design itself was shaped by the people who know the neighbourhood best: pupils from Clifton Green Primary School and local residents contributed to early proposals through workshops and community consultation, resulting in a scheme that reflects the needs and character of the area it sits in.
Image: Mikhail Riches / Darc Studios
Key Features
-
Passivhaus certified across all tenures – all 34 homes, from social rent to market sale, will be certified Passivhaus standard and zero carbon in use. This will ensure low energy bills, superior air quality, and year-round thermal comfort for all residents.
-
Mixed tenure without mixed performance – the 20/40/40 split across social rent, shared ownership, and market sale demonstrates that affordability and high environmental performance are inbuilt to all homes
-
Accessibility built in from the ground up – all homes are designed to be accessible and adaptable as residents’ needs change. Three ground-floor flats are built to M4(3) accessible standard, making inclusion a baseline, not an afterthought
-
Places for and shaped by its community – pupils from Clifton Green Primary School and local residents contributed directly to the design, which includes communal growing areas, natural play space, and walking and cycling infrastructure prioritised over car provision.
Sustainability Indicators
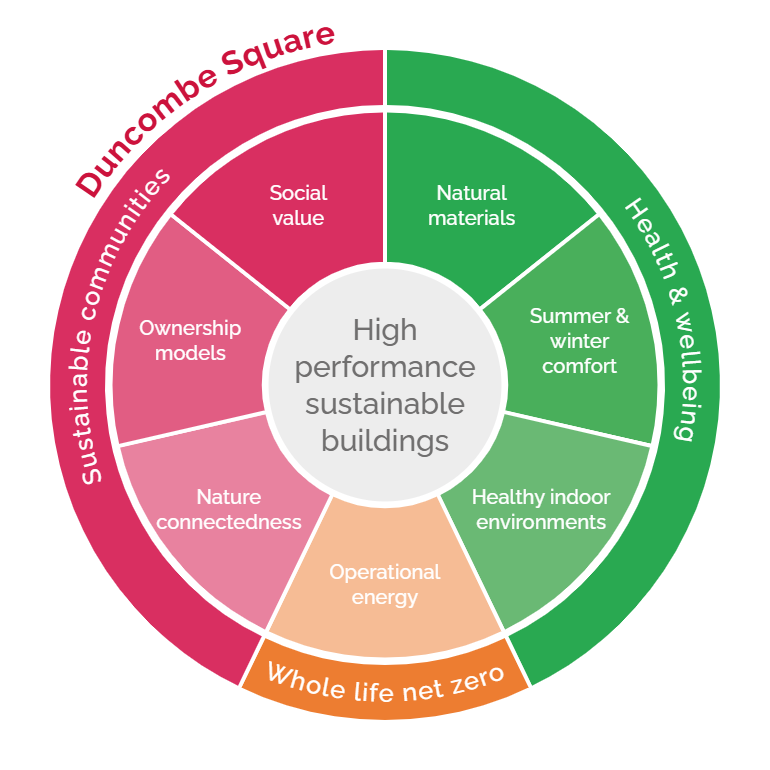
- Healthy indoor environments, Natural materials, Nature connectedness, Operational energy, Ownership models, Social value, Summer & winter comfort